Leave a Message

Thank you for your message. I will be in touch with you shortly.

Explore My Properties

Property Description

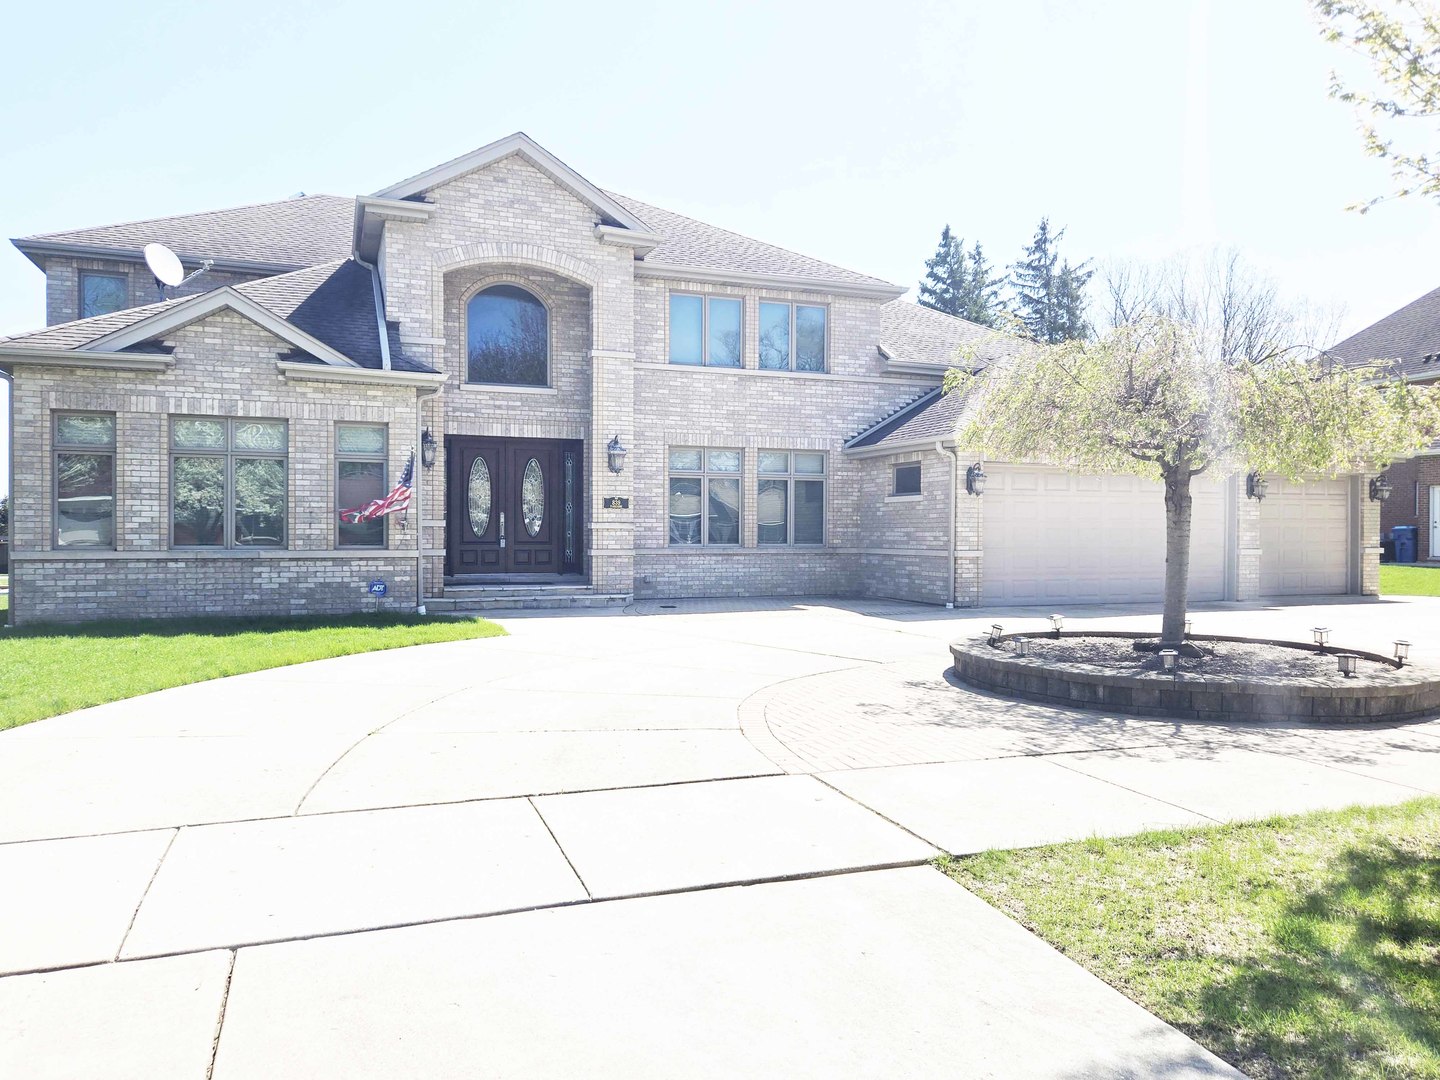
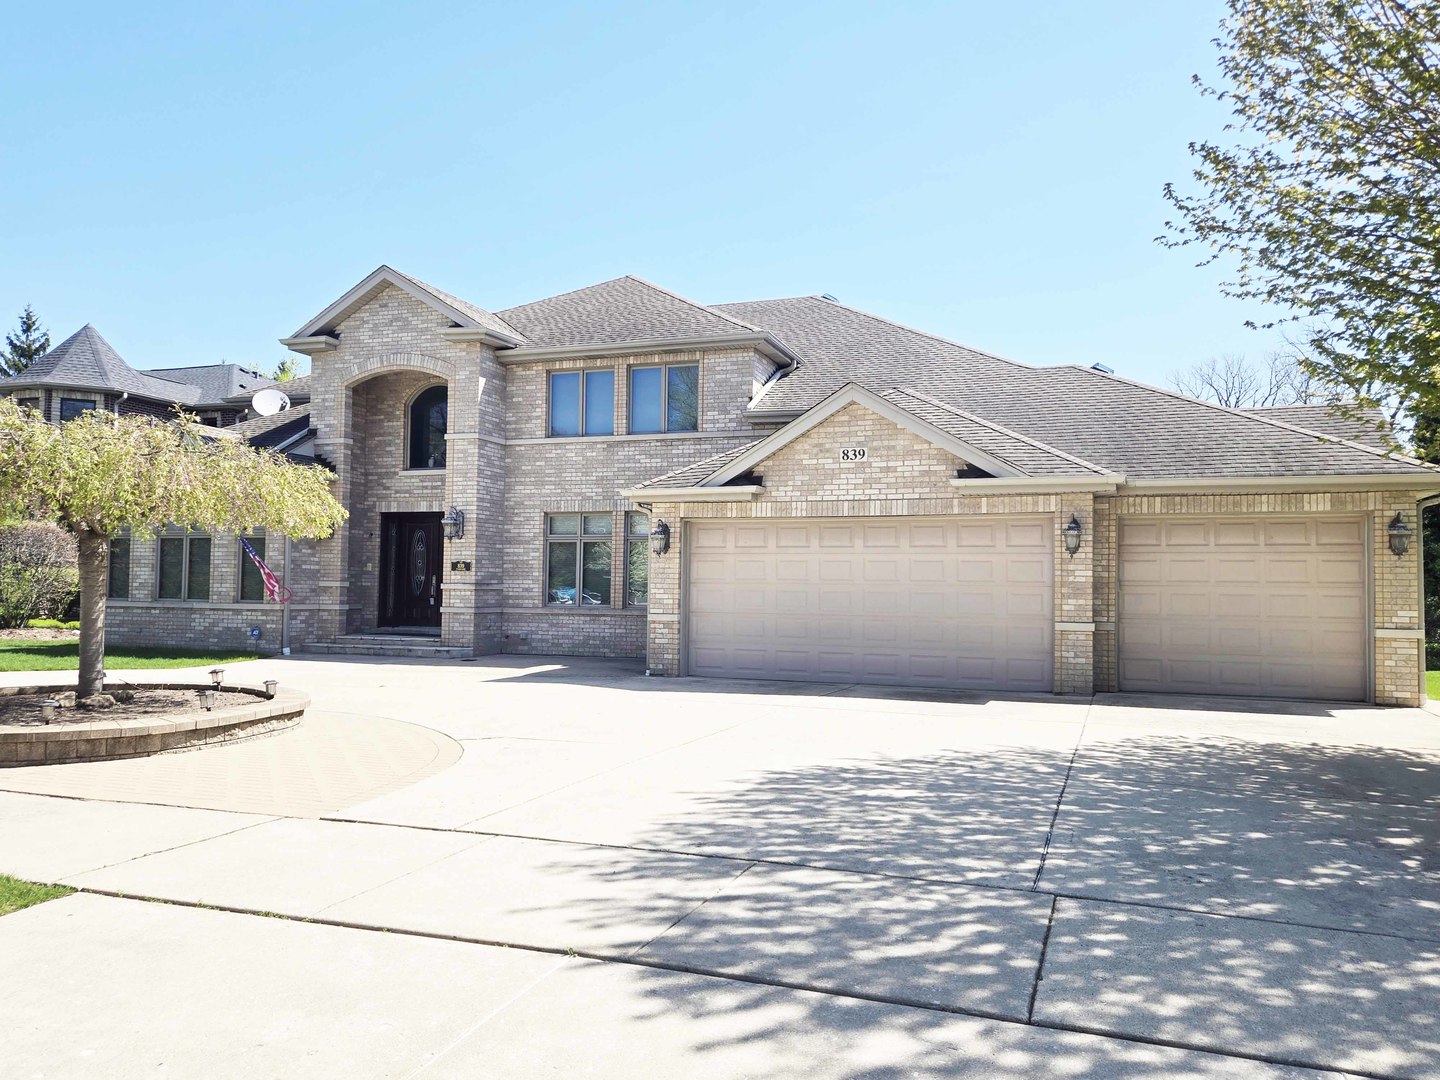
Multiple contract situation highest best and best by Monday 9 am. Rarely does a home offer this much scale and flexibility. Entering the beautifully maintained home will view double 2 story staircase. Set on over a half-acre lot across from a scenic park, this stunning 5,448 sq. ft. all-brick estate defines executive living. Boasting 5-6 bedrooms and 4.1 baths, the floor plan is uniquely designed for multi-generational living, featuring two primary suites-including on primary suites on the main floor. The heart of the home is a chef's kitchen equipped with cherry cabinetry, granite surfaces, and high-end stainless appliances. It flows seamlessly into a dramatic two-story family room anchored by a massive stone fireplace. For those working from home, the private first-floor office with custom cherry built-ins can easily serve as a 6th bedroom. Luxury details abound: rich hardwood floors throughout, high-end windows, a Generac power system, and a 10' full basement with a direct entrance plus a roughed in bathroom, 3-car garage. Outside, enjoy the concrete circular driveway and a double-tiered stone patio overlooking a sprawling, tranquil yard. Ideally located minutes from the Itasca Country Club, Metra, and O'Hare, this is a home that refuses to compromise on quality or location.
Overview

Property Status
Sold
Date Sold
May 9, 2026
Lot Size
0.59 Acres
MLS ID
12626903
Property Type
Residential
Year Built
2005

Features & Amenities

Architecture Styles
Traditional
Garage Spaces
3.0
Water Source
Lake Michigan
Roof
Asphalt
Lot Features
Corner Lot
Parking
Asphalt, Garage Door Opener, Yes, Garage Owned, Attached, Garage
Heat Type
Natural Gas, Forced Air, Sep Heating Systems - 2, Zoned
Air Conditioning
Central Air, Zoned
Laundry Room
Upper Level, In Unit, Sink
Fireplace
Gas Log, Gas Starter
Appliances
Double Oven, Range, Microwave, Dishwasher, Refrigerator, Washer, Dryer, Disposal, Stainless Steel Appliance(s), Range Hood
Other Interior Features
1st Floor Bedroom, 1st Floor Full Bath
Sewer
Public Sewer
Substructure
Concrete Perimeter
Elementary School
Elmer H Franzen Intermediate Sch
Middle School
F E Peacock Middle School
School District
108
Sales Price
$1,225,000
Real Estate Tax
$15,483/yr

Downloads

839 Parkside Avenue N

Schedule a Tour

We would love to help you see this beautiful home! As a full-service brokerage, we can help you tour. Please submit an offer, and answer questions about the buying process.

Thank you

for your interest in 839 Parkside Avenue N, Itasca, IL 60143

839 Parkside Avenue N
Navigate

Follow Us On Instagram