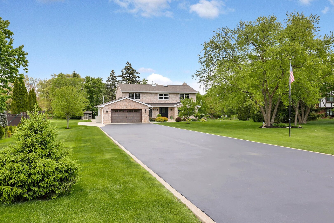
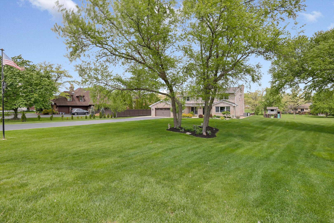
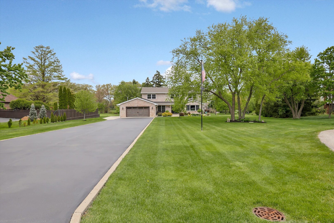
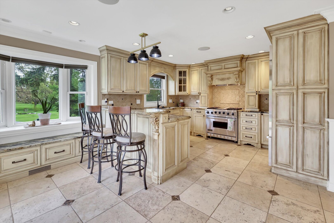
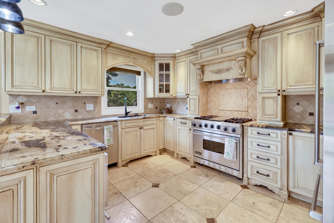
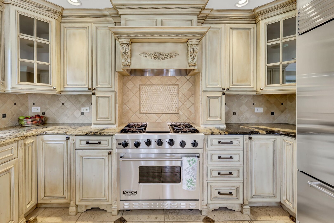
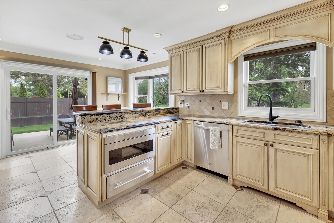
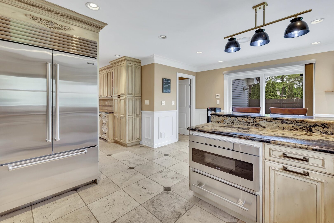
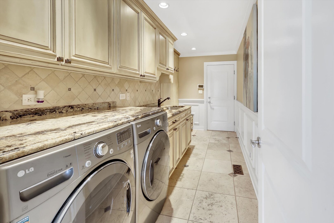
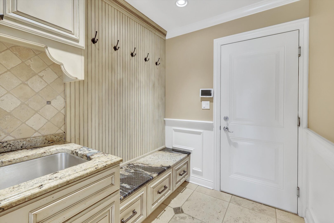
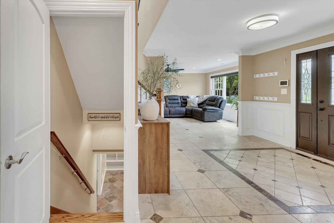
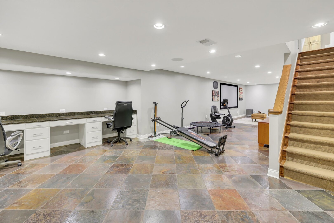
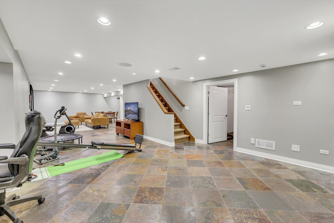
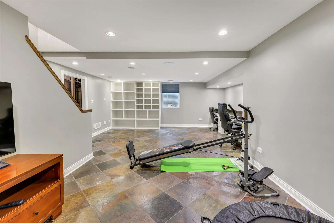
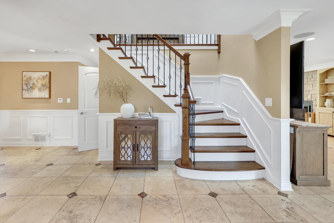
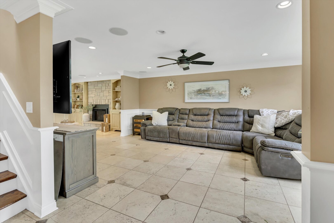
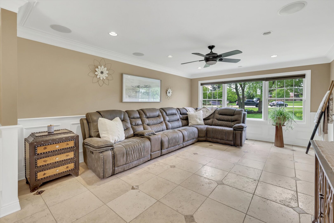
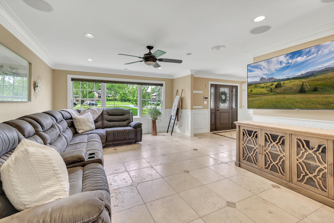
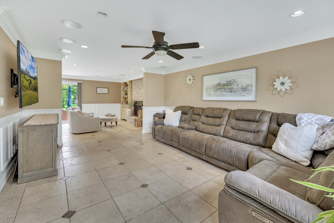
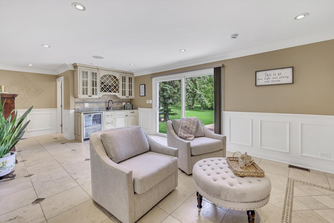
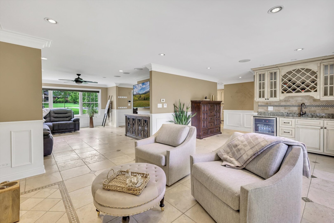
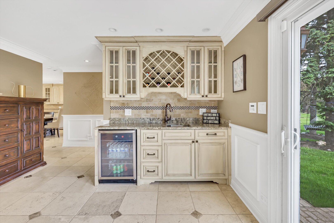
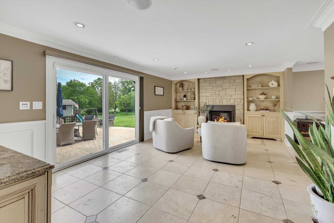
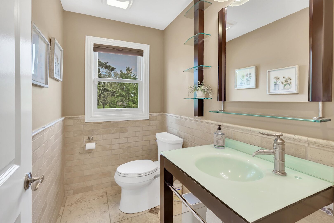
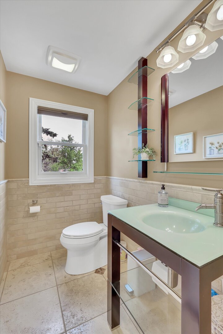
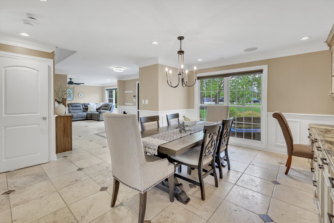
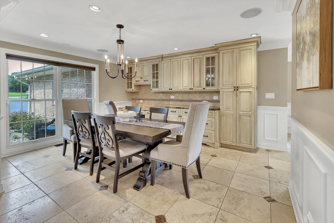
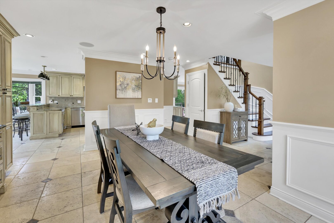
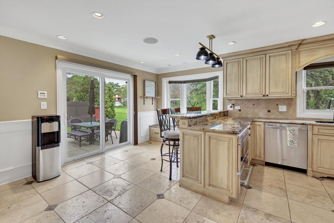
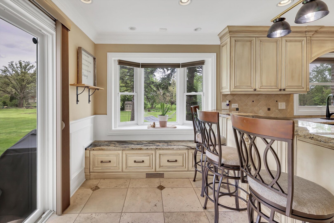
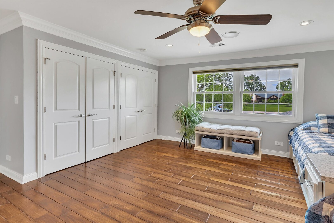
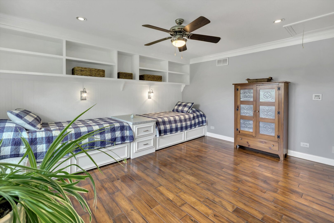
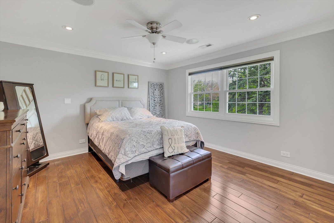
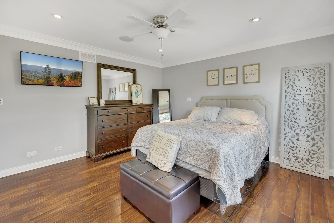
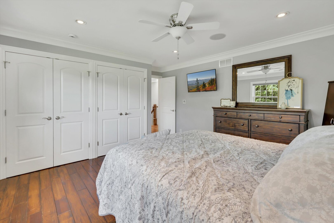
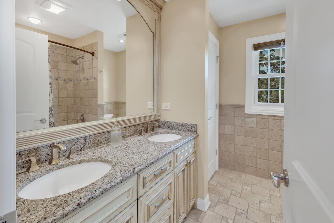
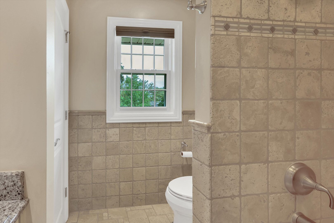
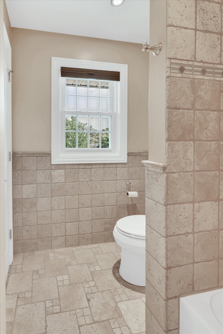
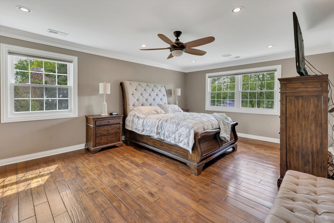
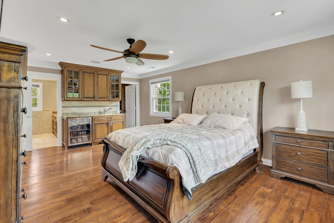
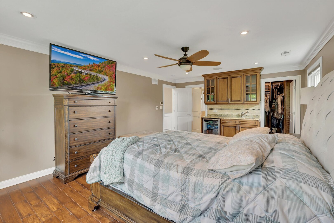
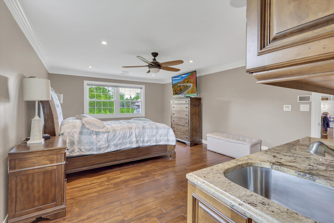
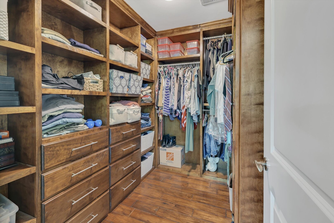
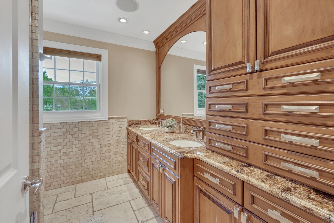
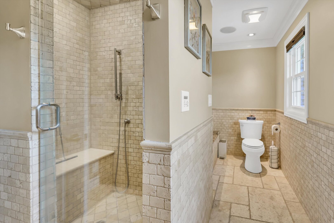
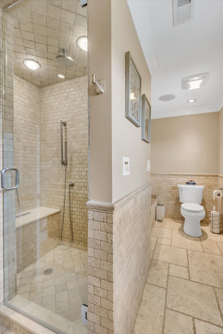
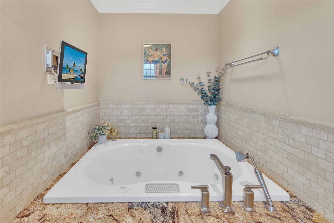
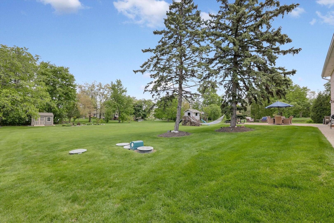
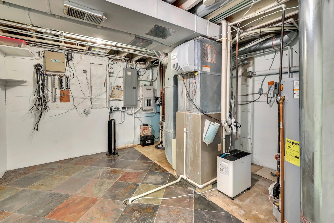
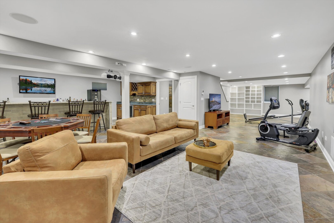
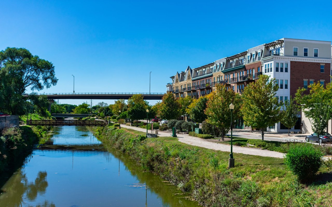
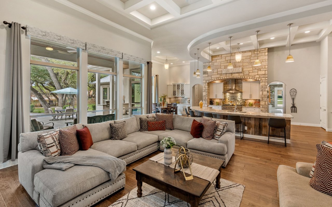
Welcome home! Updated all brick sprawling 4 bedroom 3 and a half bath situated on a private 1.12 acre lot in Equestrian Estates. So much detail was put into this home, crown molding, solid 6 panel doors, wainscoting, oversized white trim, iron spindle staircase, stone fireplace, LED lighting, whole house surround system, & skylights. Step through the inviting foyer with gorgeous custom tile flooring that flows throughout the main level. Dream kitchen with high-end all stainless appliances, including Viking range, Sub zero refrigerator, warming drawer, custom cabinets, granite countertops, stone backsplash, breakfast bar area with built-in bench and storage. Kitchen is adjacent to the spacious dining room with custom built-in serving area and extra cabinets. Family room great for entertaining with a wet bar and stone gas fireplace leads into a light filled living room. Take the beautiful iron spindle staircase upstairs to the second floor with 4 nicely sized bedrooms all with hand scraped hardwood floors and an additional full bathroom. Master suite has a walk-in closet, coffee station/wet bar, and spa-like retreat bathroom. First floor laundry room with tons of custom cabinet space, granite countertops, sink and front load washer & dryer. Full finished basement is equipped with a massive recreation room with theater area, spacious bar with built-in serving station, wet bar, & full bathroom. The entertaining space continues outside with the sprawling brick paver patio with views of the private wooded lot. 2 car garage with attached large shed and oversized driveway that was resurfaced & extended in 2025. Additional updates include whole house generator, roof (2015), septic system (2021), well pump (2020), 2 hot water heaters (2025 & 2024). Minutes to expressways & train, The Forge Adventure Park, Blue Ribbon Lemont High School and highly rated grade schools, golf courses, & downtown Lemont!