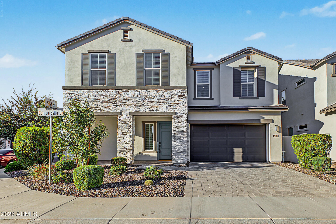
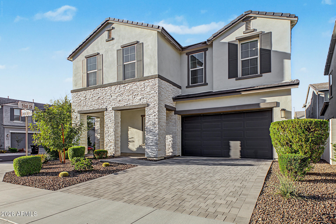
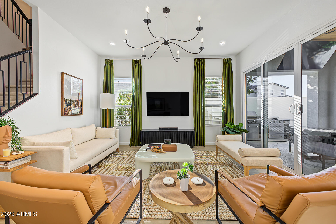
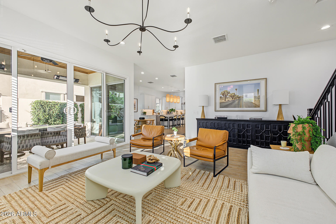
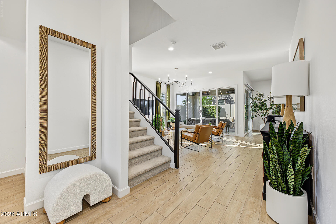
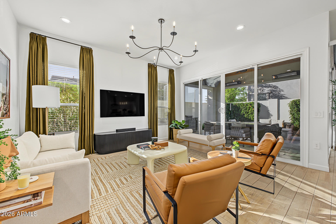
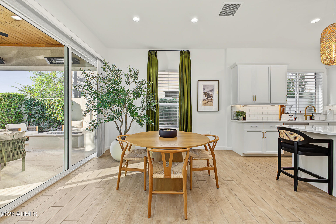
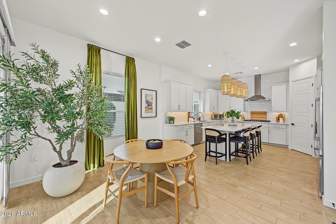
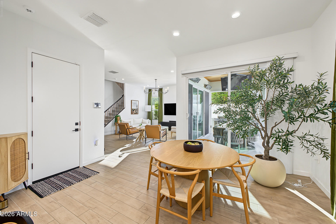
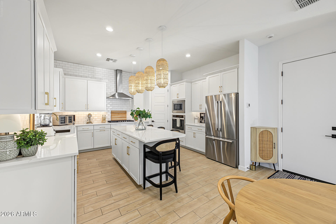
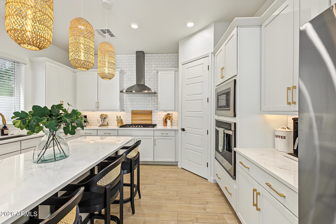
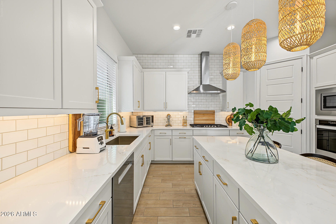
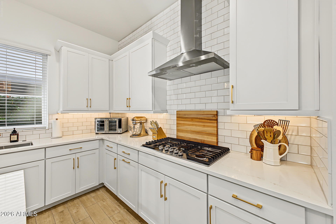
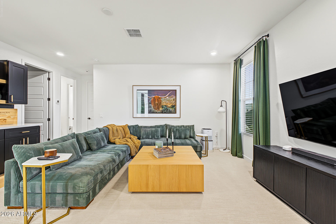
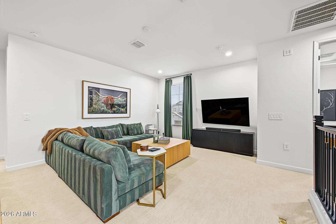
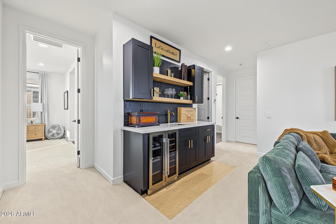
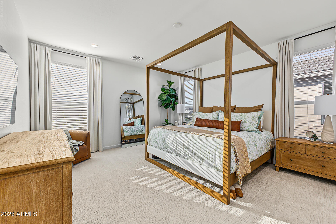
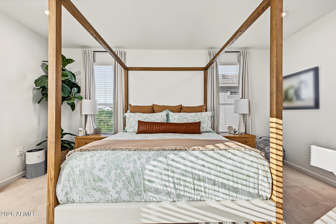
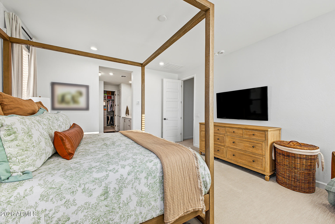
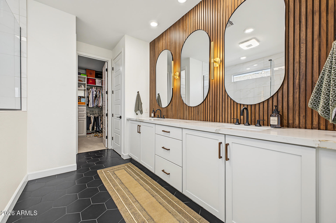
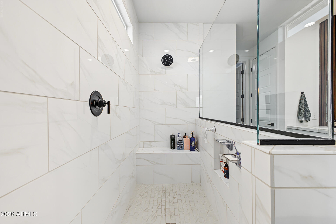
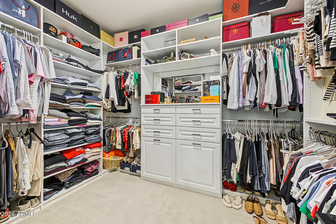
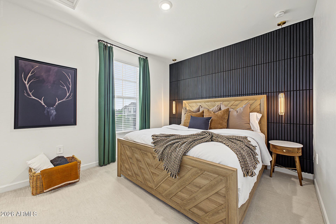
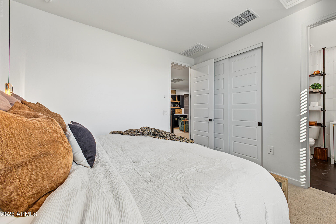
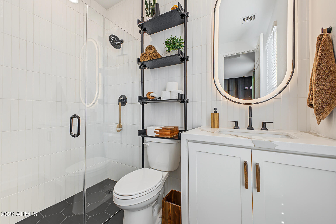
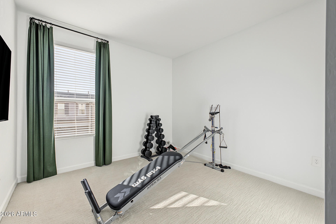
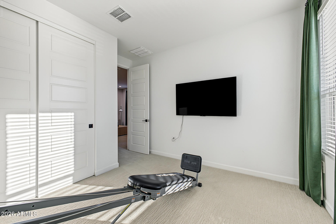
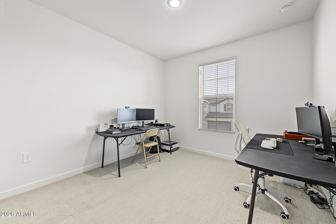
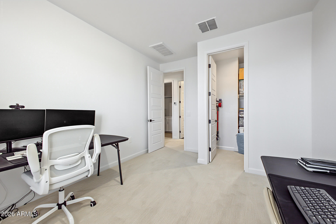
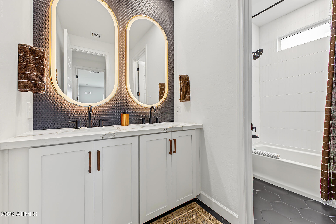
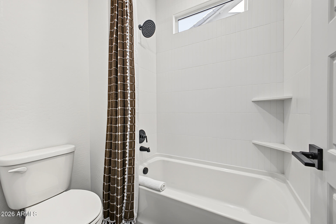
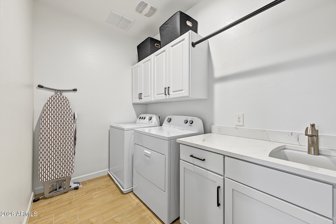
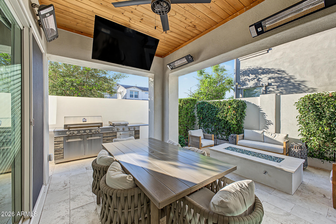
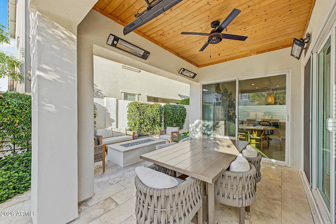
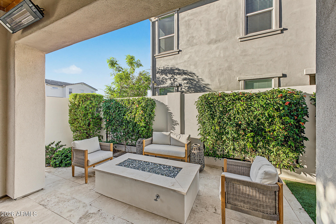
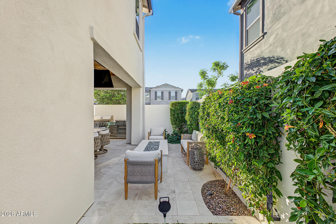
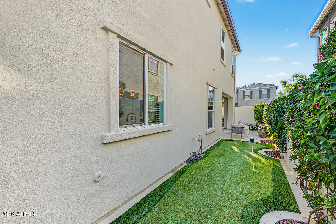
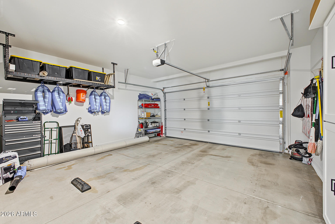
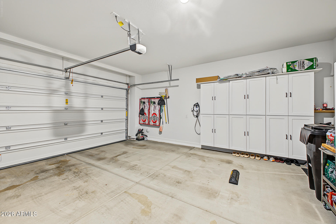
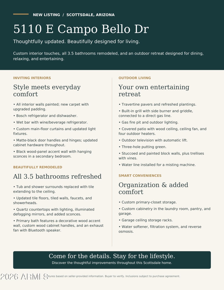
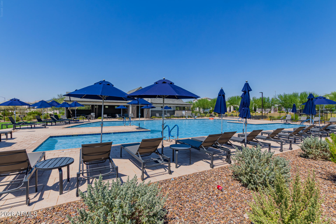
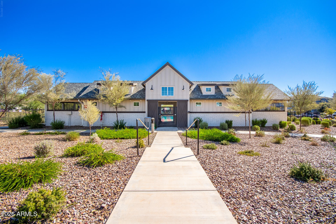
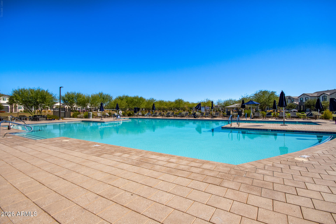
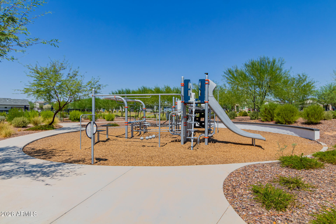
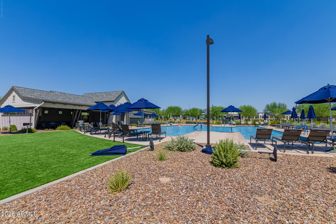
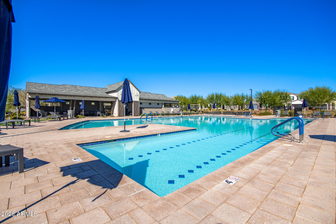
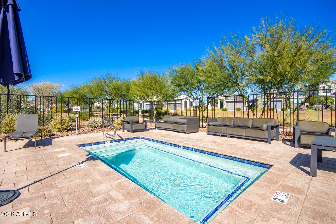
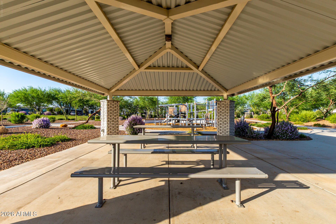
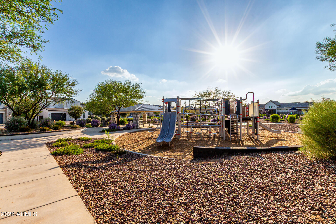
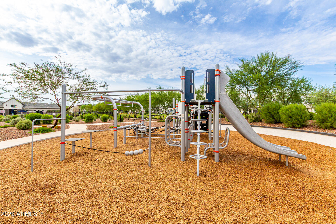
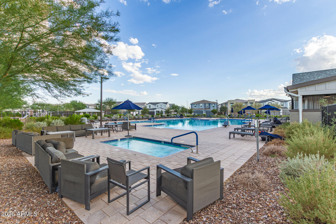
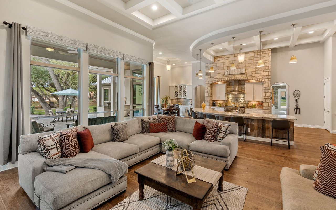
You've finally found your dream home! Pride of ownership shines throughout this stunning 4-bedroom Scottsdale estate, thoughtfully updated w/high-end finishes & modern enhancements that elevate both style & functionality. Inside, the bright living room welcomes you w/tons of natural light & multi-sliding glass doors, creating a seamless indoor-outdoor connection. Fresh paint, new carpet w/upgraded padding, main-level curtains, matte-black door handles, & chic light fixtures add a refined touch throughout. Beautifully upgraded bathrooms feature tile flooring, tiled walls, pristine faucets & showerheads, quartz counters w/accent lighting, illuminated defogging mirrors, & stylish sconces. Well-appointed eat-in kitchen is sure to impress w/crisp white cabinets accented by gold pulls. PLUS! Subway tile backsplash, a pantry, gleaming SS appliances, quartz counters, & a center island w/breakfast bar seating. Sizable loft makes the ideal spot for an entertainment area, paired w/a wet bar & wine/beverage refrigerator. Continue to the amazing primary suite, where an elegant ensuite showcases a decorative wood accent wall, custom wood cabinet handles, & an exhaust fan w/a built-in Bluetooth speaker. A walk-in closet completes this relaxing retreat. As a bonus, a 2nd main bedroom offers a black wood-panel accent wall w/hanging sconces, & its own private bathroom provides added flexibility for guests or multigenerational living. Laundry room and a 2-car garage include attached cabinets for extra storage. Quaint backyard has a covered patio w/a wood ceiling, ceiling fan, television w/automatic lift, four outdoor heaters, a gas fire pit, & built-in grill w/a side burner & griddle connected to a direct gas line. Travertine pavers, refreshed plantings, stuccoed & painted block walls, & vine-covered trellises create a polished outdoor setting. Additional highlights include a three-hole putting green & a water line installed for a misting system. Amazing Community amenities await. Live your best life in this one-of-a-kind gem!