Leave a Message

Thank you for your message. I will be in touch with you shortly.

Explore My Properties

Property Description

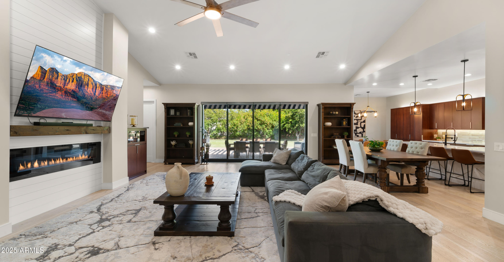
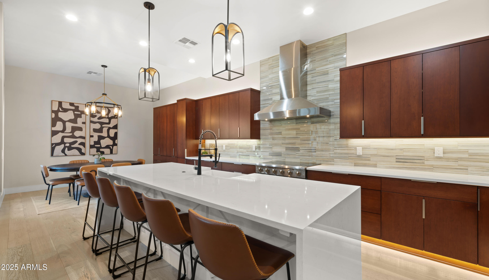
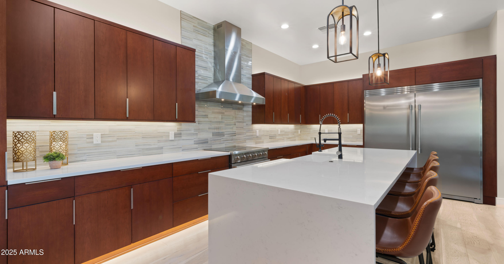
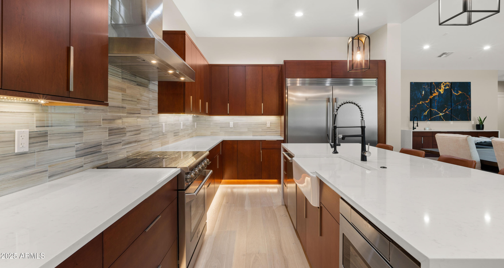
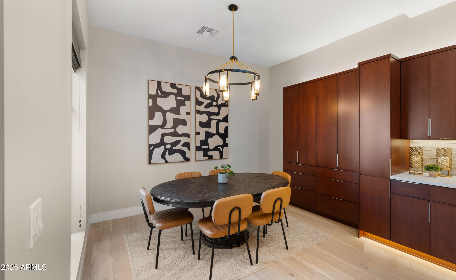
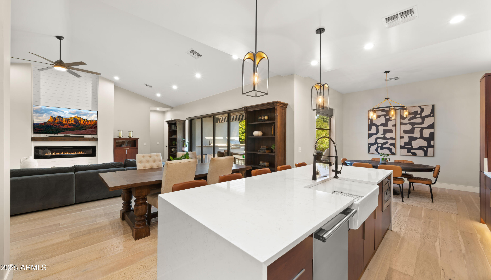
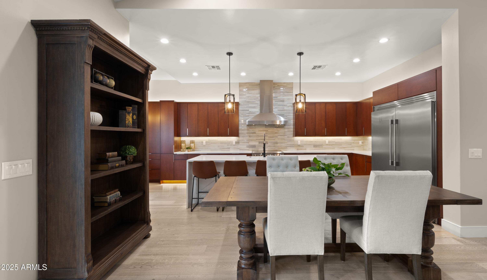
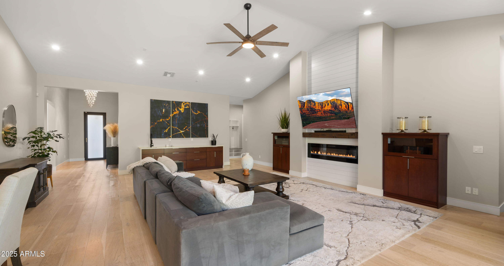
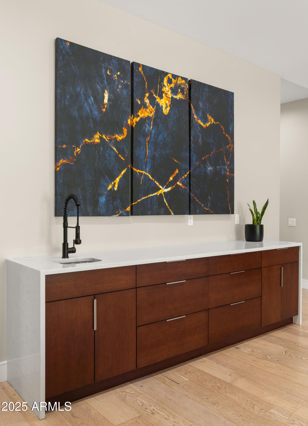
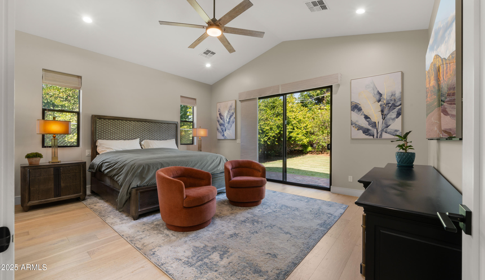
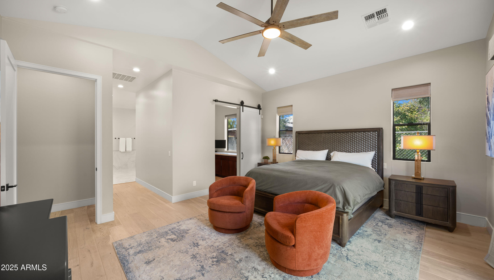
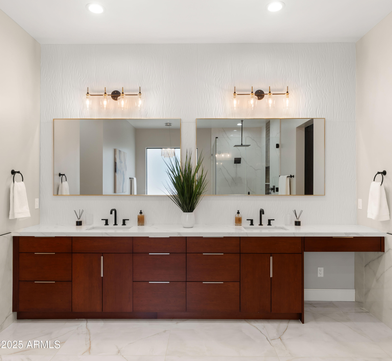
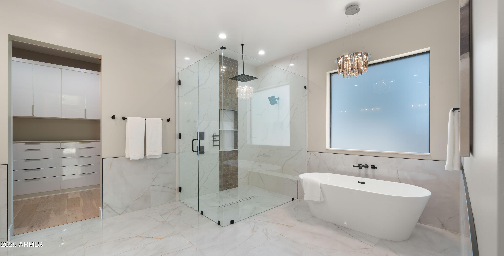
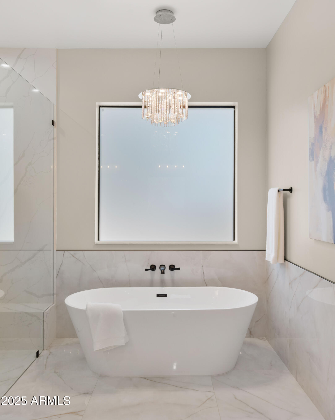
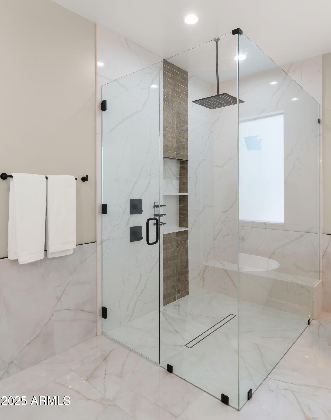
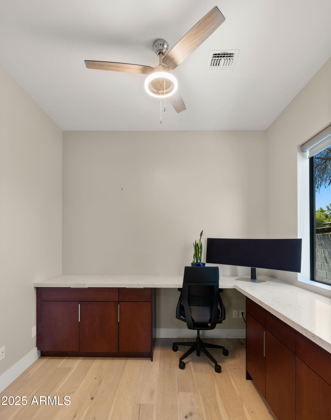
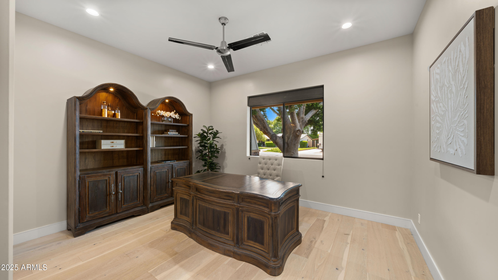
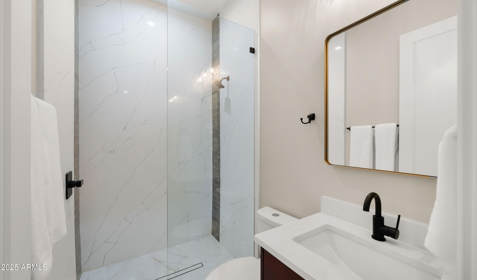
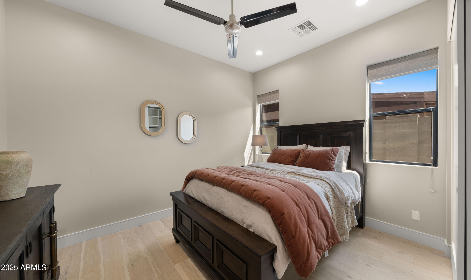
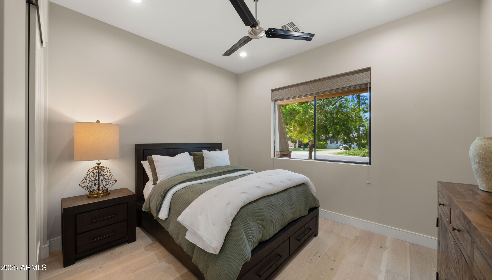
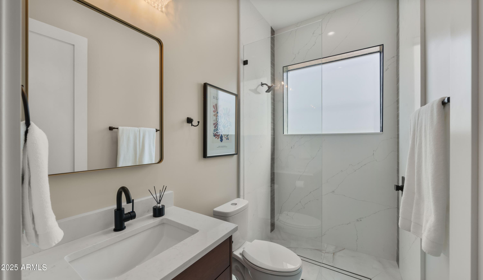
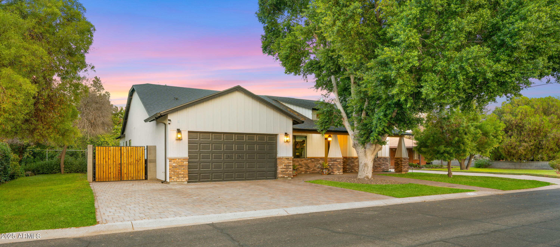
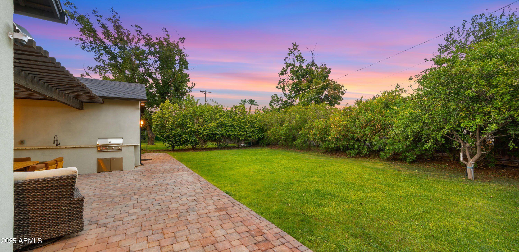
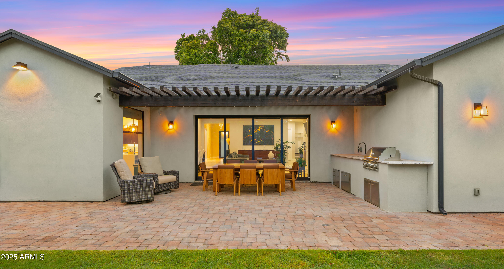
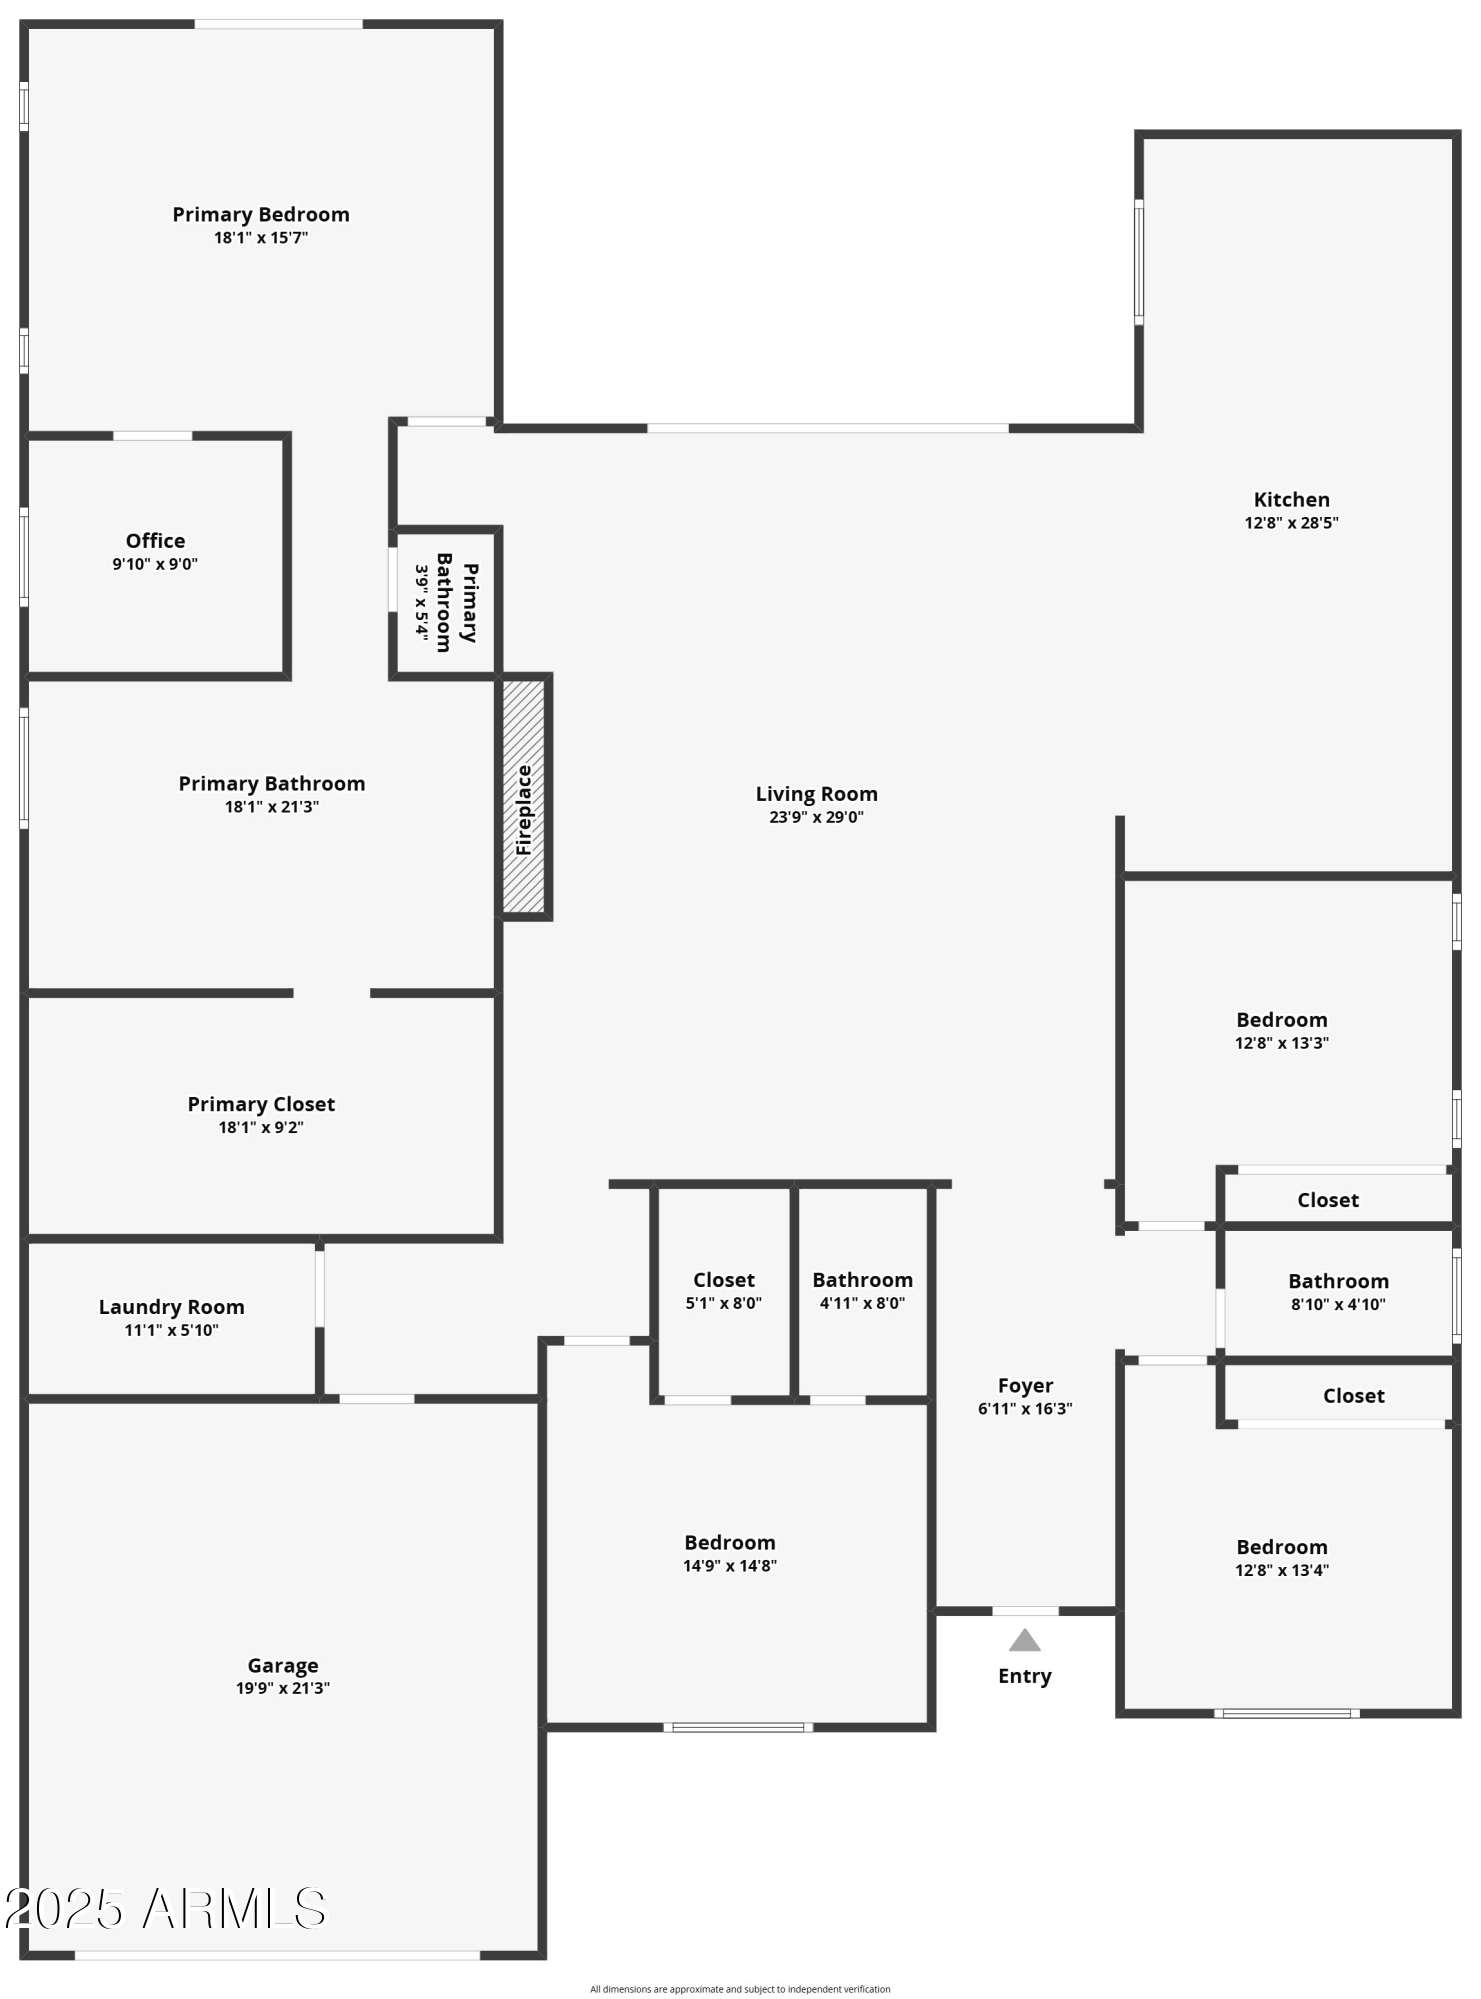
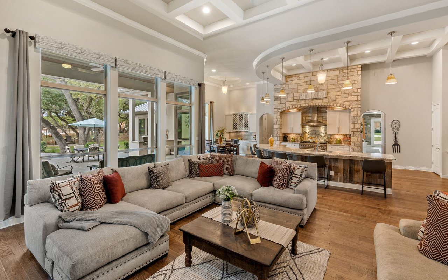
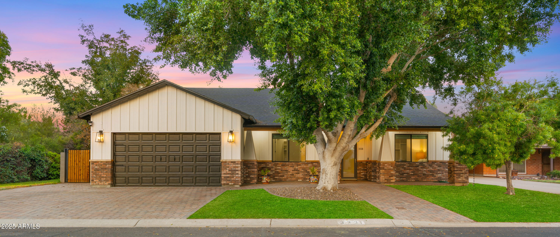
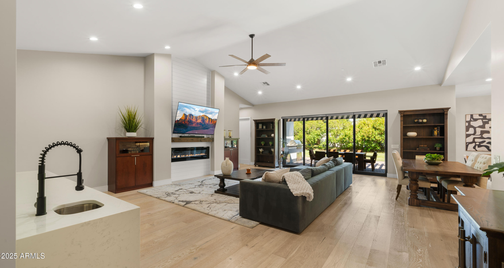
Built in 2022, this exceptional home rests on a rare quarter-acre cul-de-sac lot, combining thoughtful design with modern elegance. The dual split floor plan provides both privacy and flexibility, showcasing expansive open living spaces filled with natural light. The impressive primary suite is a true retreat, featuring a fully updated spa-like bath with a zero-entry shower, a freestanding tub, and a custom walk-in closet, along with a private office. Throughout the home, beautifully crafted custom cabinetry adds a touch of timeless quality. Perfect for entertaining, the residence includes a wet bar, a chef-inspired outdoor kitchen, and a multi-slide pocket door that seamlessly blends indoor and outdoor living. The spacious backyard offers an inviting setting for gatherings or peaceful evenings under the Arizona sky. Every detail has been carefully considered, with high-end finishes that balance character and modern convenience. Just minutes from the Biltmore, enjoy world-class shopping, dining, golf, and entertainment while returning home to the serenity of your private setting. A rare opportunity to own a newly built home offering luxury and lifestyle in one of Phoenix's most desirable areas.
Overview

Property Status
Sold
Date Sold
November 3, 2025
Lot Size
9,679 Sq.Ft.
MLS ID
6911530
Property Type
Residential
Year Built
2022

Features & Amenities

Architecture Styles
Ranch
Stories
1
Garage Spaces
2.0
Water Source
City Water
Roof
Composition
Lot Features
East/West Exposure, Sprinklers In Front, Cul-De-Sac, Grass Front, Grass Back, Auto Timer H 2 O Front, Auto Timer H 2 O Back
Parking
Garage Door Opener, Direct Access
Heat Type
ENERGY STAR Qualified Equipment, Electric, Ceiling
Air Conditioning
Central Air, Ceiling Fan(s), ENERGY STAR Qualified Equipment, Programmable Thmstat
Laundry Room
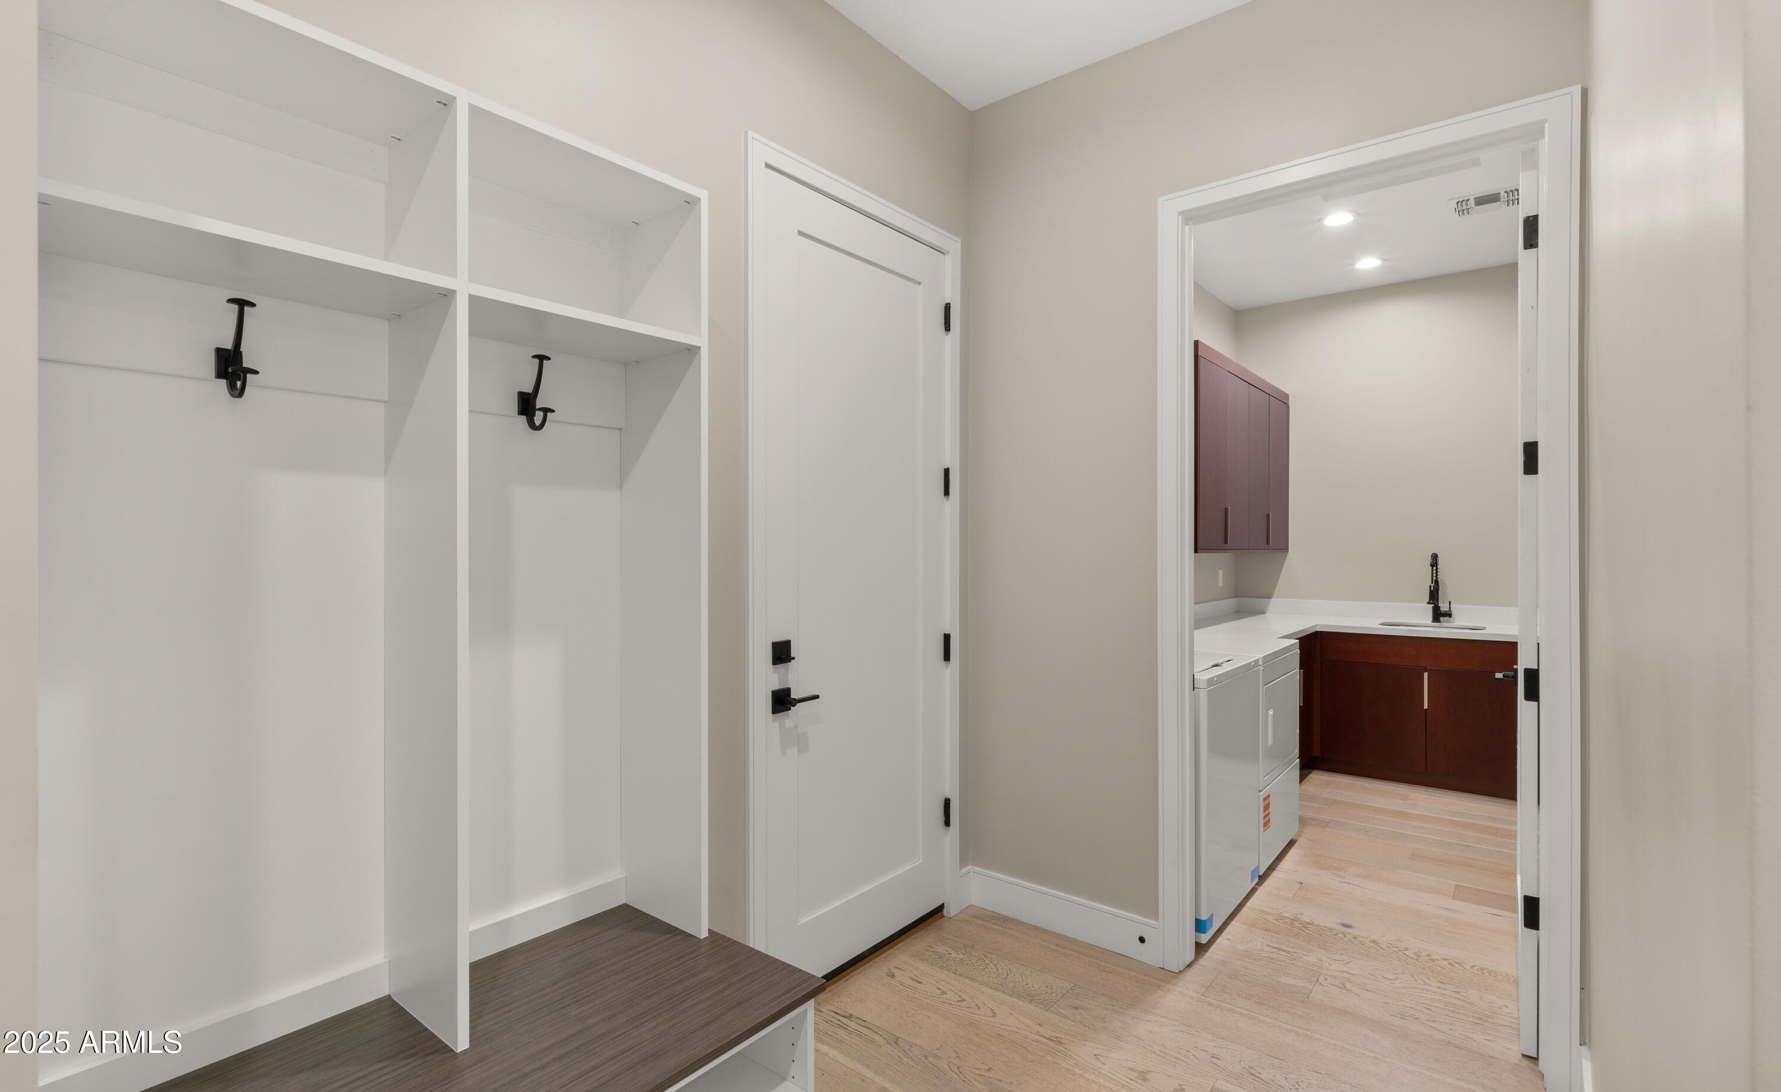
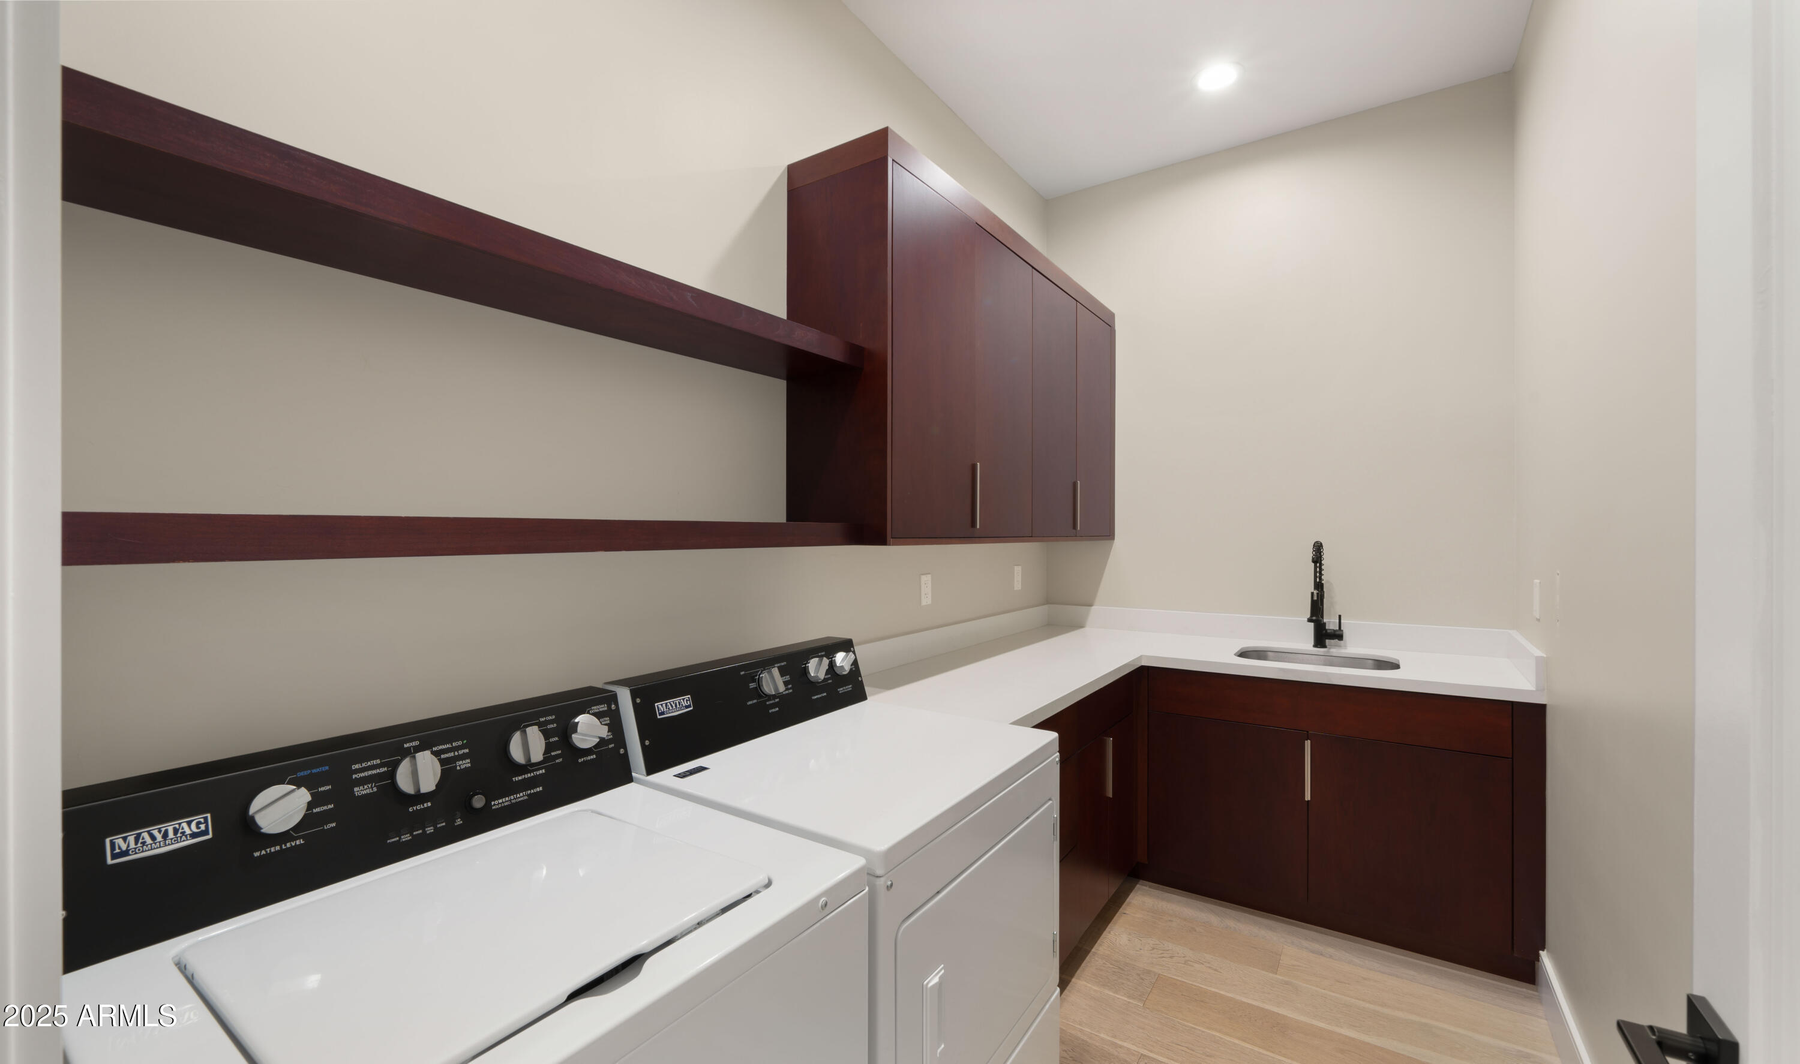
Inside, Engy Star (See Rmks)
Fireplace
Living Room
Appliances
Dryer, Washer, Water Softener Owned, Built In Recycling, Refrigerator, Built-in Microwave, Dishwasher, Disposal
Other Interior Features
High Speed Internet, Double Vanity, Eat-in Kitchen, 9 Flat Ceilings, No Interior Steps, Vaulted Ceiling(s), Wet Bar, Kitchen Island, Pantry, Full Bth Master Bdrm, Separate Shwr Tub
Sewer
Public Sewer
Disability Features
Accessible Door 32 in Wide, Zero-Grade Entry, Hard/Low Nap Floors, Bath Roll-In Shower, Accessible Hallway(s)
Other Exterior Features
Storage, Built-in Barbecue
Elementary School
Larry C Kennedy School
Middle School
Larry C Kennedy School
High School
Camelback High School
School District
Phoenix Union High School District
Sales Price
$1,175,000
Real Estate Tax
$5,658/yr

Downloads

3331 N 24TH Place

Schedule a Tour

We would love to help you see this beautiful home! As a full-service brokerage, we can help you tour. Please submit an offer, and answer questions about the buying process.

Thank you

for your interest in 3331 N 24TH Place, Phoenix, AZ 85016

3331 N 24TH Place
Navigate

I'm Interested In

3331 N 24TH Place

or
  • CallAnthony Provinzino

    License #263386 IL

    (773) 677-7644
  • Follow Us On Instagram