Leave a Message

Thank you for your message. I will be in touch with you shortly.

Explore My Properties

Property Description

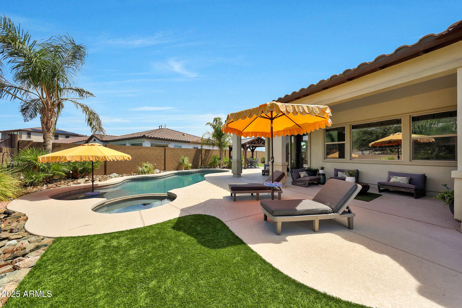
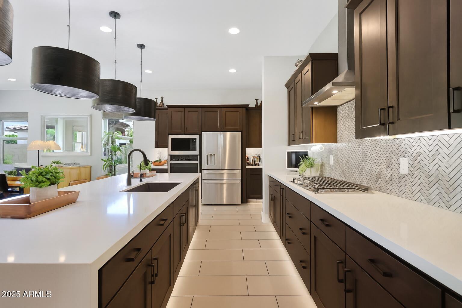
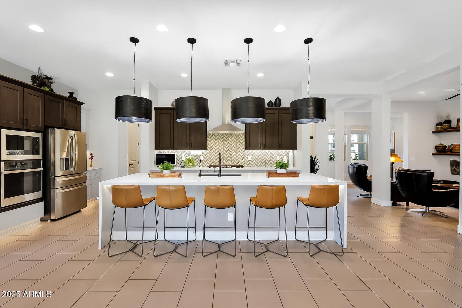
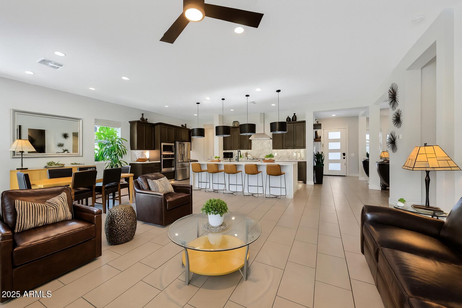
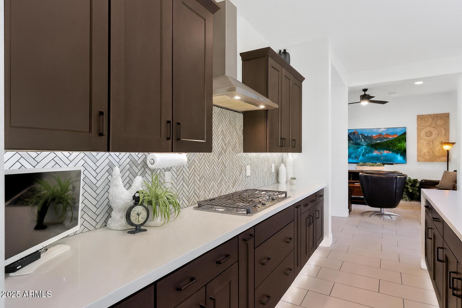
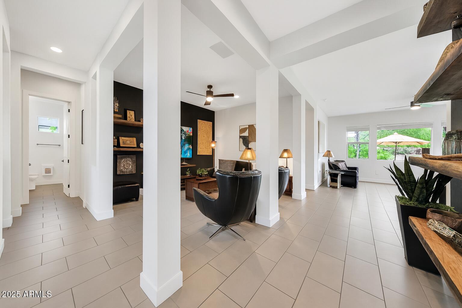
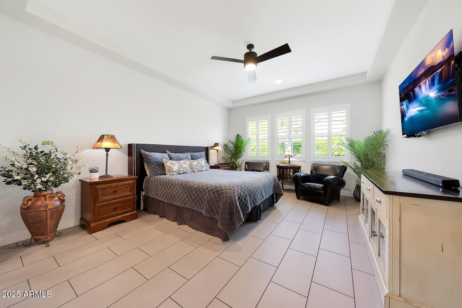
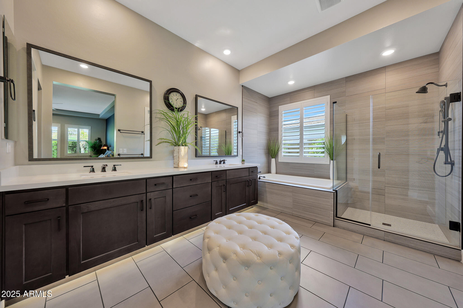
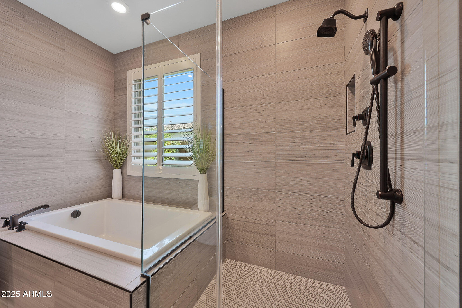
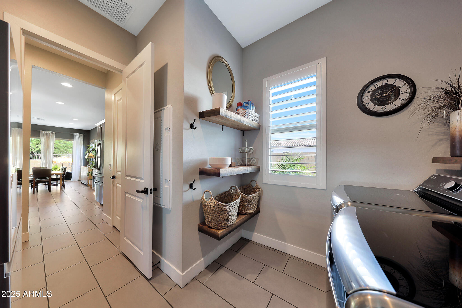
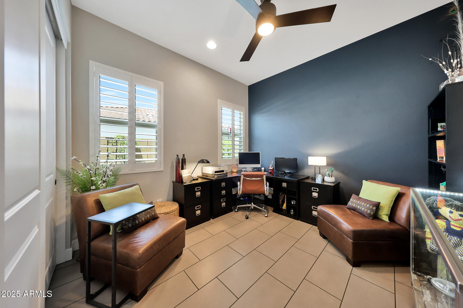
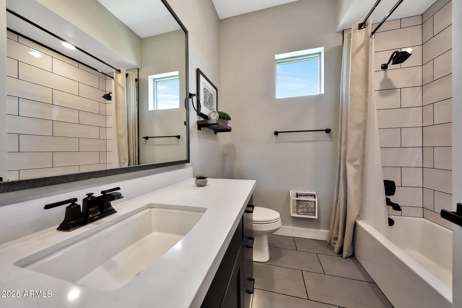
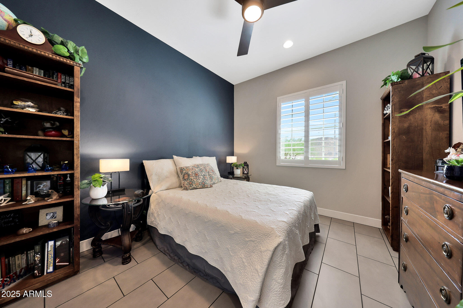
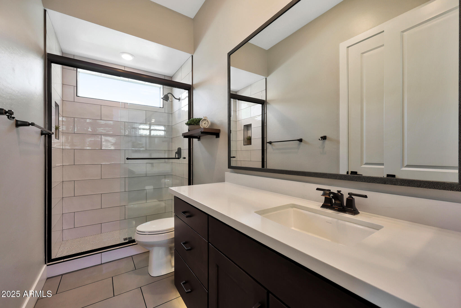
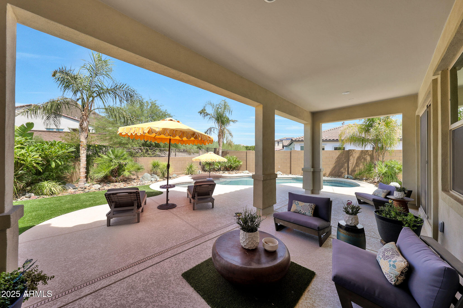
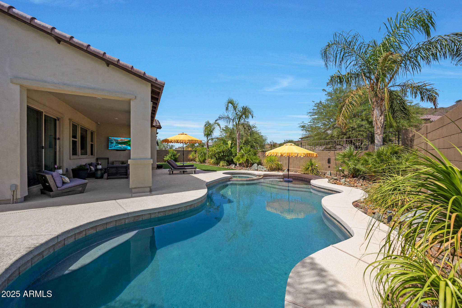
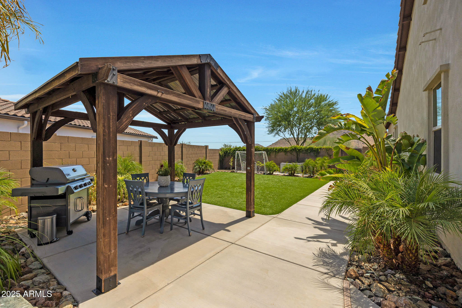
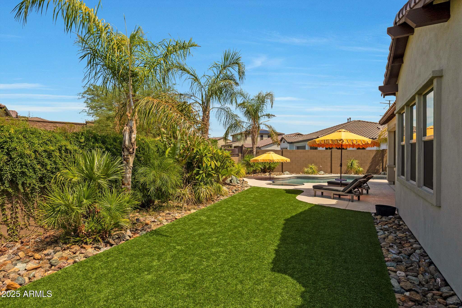
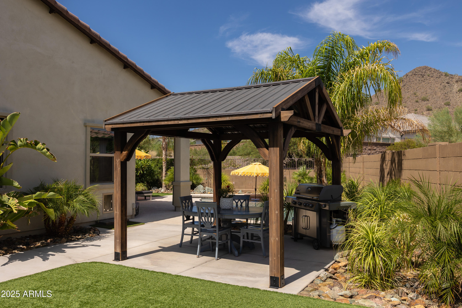
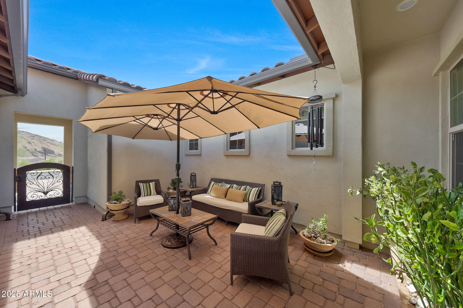
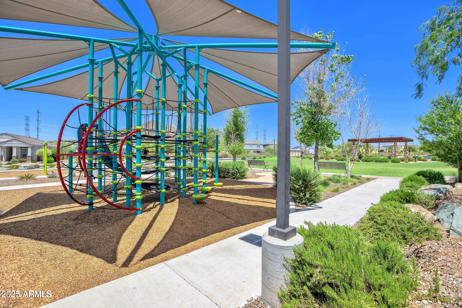
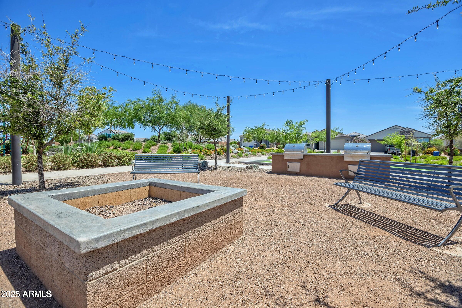
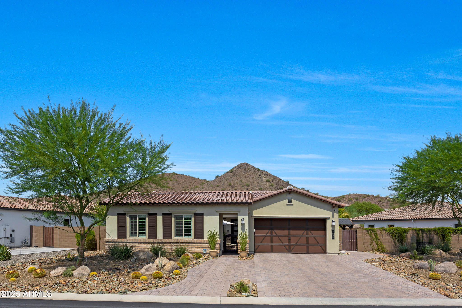
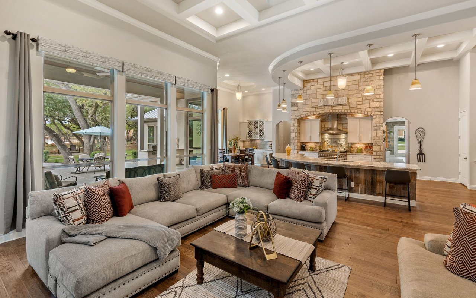
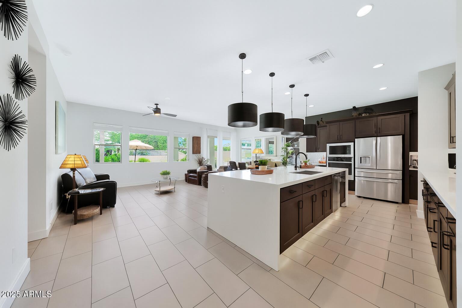
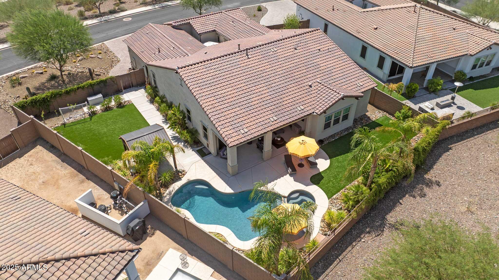
Experience PANORAMIC MOUNTAIN VIEWS in gated newer construction 5 bed plus a flex space, 3 bath property sitting on an expansive lot with plenty of road to run and play! The backyard oasis has a gas-heated Shasta pool and spa with Wi-Fi controlled Pentair system, gazebo, artificial turf, automated landscaping, pre-wired for music, and a security system with cameras and Ring doorbell. Inside, the open floor plan includes 10' ceilings, tile flooring throughout, plantation shutters, cabinetry with soft-close drawers, and recessed lighting with dimmers. The upgraded kitchen offers white quartz countertops, a waterfall island, herringbone backsplash, stainless steel appliances, GE full-size refrigerator, 5-burner gas stove, Crate & Barrel pendant lights, Moen sink, RO system and walk-in pantry. The primary suite features a spa-style bath with floor-to-ceiling tile, dual vanities, large walk-in closet with built-ins, and private toilet room. There is also a 3-car garage with epoxy floors, overhead storage, and an extended driveway. This is truly a SMART HOME and highly desirable efficiency features including a Mesh Data System with 1,000 Mbps wired Ethernet to every room (even the patio and garage!), Wi-Fi controlled pool, spa, HVAC, garage door, and security system, two Lennox A/C units, tankless water heater, and a Kinetico water softener with R.O and home pre-wired for speakers inside and out. This home delivers high-quality upgraded living and resort-style amenities, all set within a gated community on a private road for a secure and private setting.
Overview

Property Status
Sold
Date Sold
March 4, 2026
Lot Size
0.27 Acres
MLS ID
6962991
Property Type
Residential
Year Built
2021

Features & Amenities

Architecture Styles
Contemporary
View Description
Mountain(s)
Stories
1
Garage Spaces
3.0
Water Source
City Water
Pool
Outdoor, Play Pool, Heated
Roof
Tile
Lot Features
Borders Common Area, North/South Exposure, Sprinklers In Rear, Sprinklers In Front, Desert Back, Desert Front, Synthetic Grass Back, Auto Timer H 2 O Front, Auto Timer H 2 O Back
Parking
Attached Garage, Tandem Garage, Garage Door Opener, Extended Length Garage, Direct Access
Heat Type
Natural Gas
Air Conditioning
Central Air, Ceiling Fan(s), Mini Split, Programmable Thmstat, See Remarks
Laundry Room
Inside, Wshr/Dry Hook Up Only
Appliances
Water Softener Owned, Reverse Osmosis, Refrigerator, Built-in Microwave, Dishwasher, Disposal, Gas Cooktop
Other Interior Features
Walk-in Pantry, Non-laminate Counter, High Speed Internet, Smart Home, Double Vanity, Eat-in Kitchen, Breakfast Bar, 9 Flat Ceilings, No Interior Steps, Kitchen Island, Full Bth Master Bdrm, Separate Shwr Tub
Sewer
Public Sewer
Elementary School
Boulder Creek Elementary
Middle School
Mountain Trail Middle School
High School
Pinnacle High School
School District
Paradise Valley Unified District
Sales Price
$1,219,950
Real Estate Tax
$3,559/yr
HOA
$138/mo

Downloads

2028 E CHAMA Drive

Schedule a Tour

We would love to help you see this beautiful home! As a full-service brokerage, we can help you tour. Please submit an offer, and answer questions about the buying process.

Thank you

for your interest in 2028 E CHAMA Drive, Phoenix, AZ 85024

2028 E CHAMA Drive
Navigate

I'm Interested In

2028 E CHAMA Drive

or
  • CallAnthony Provinzino

    License #263386 IL

    (773) 677-7644
  • Follow Us On Instagram