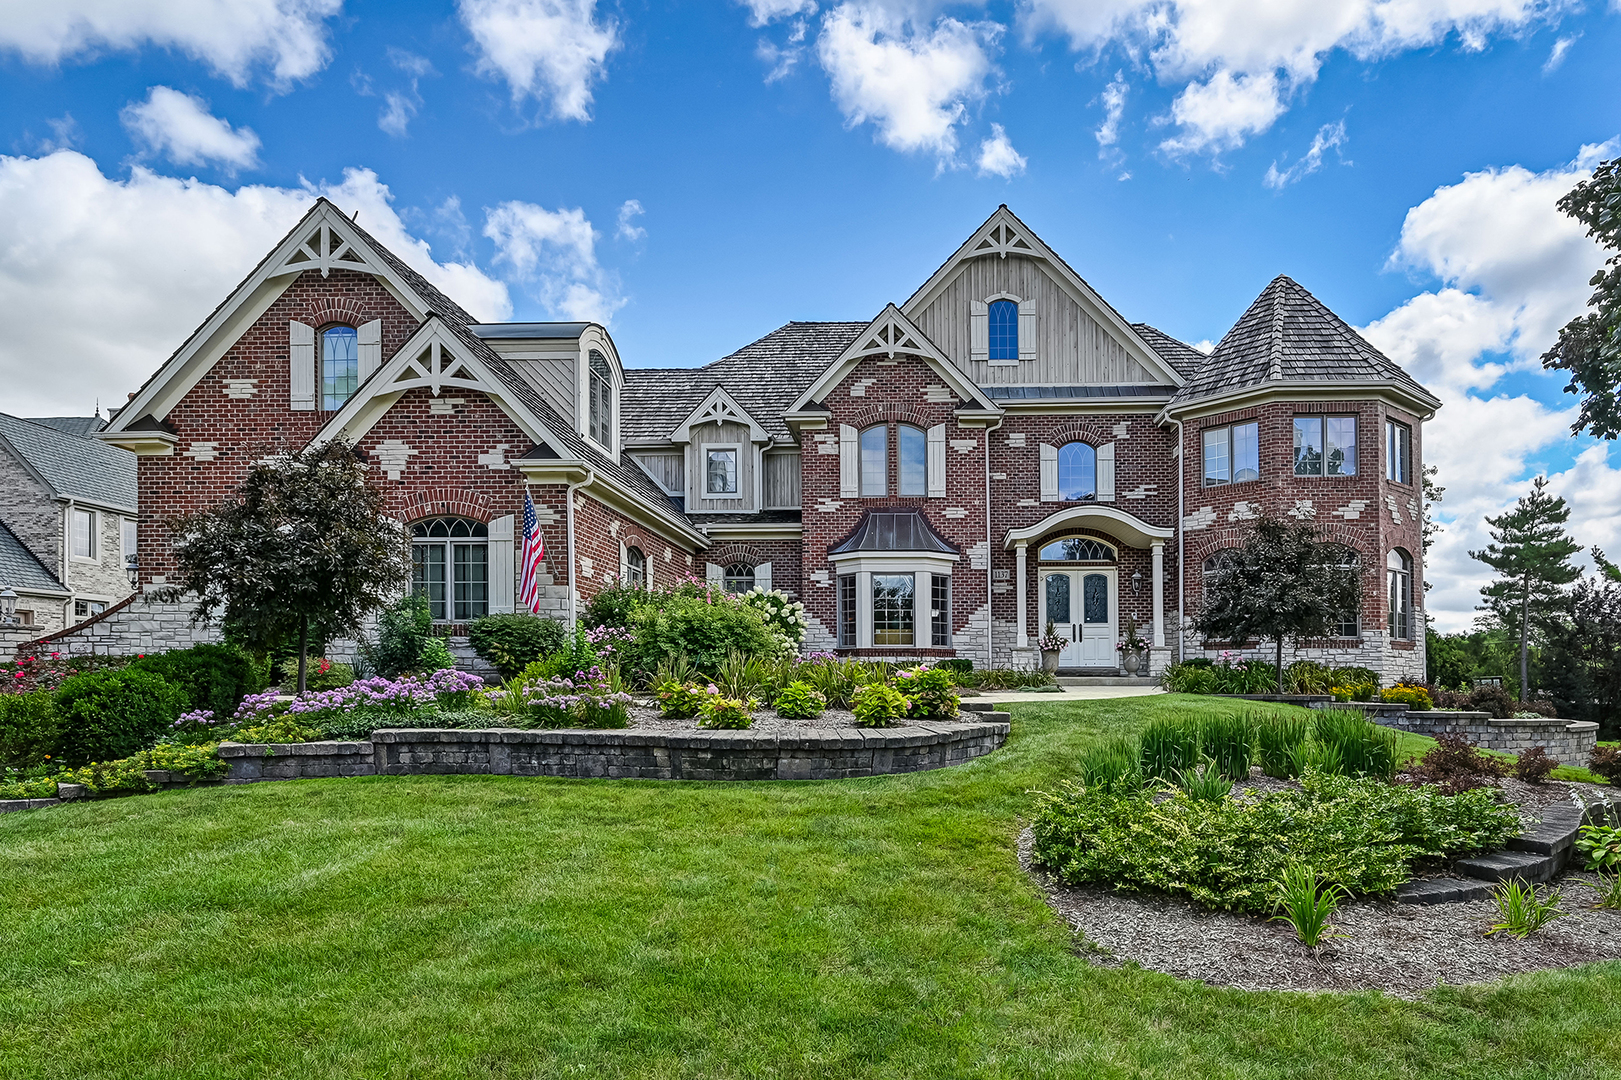
Property photo 1
5 Beds
8 Baths
8,933 sqft

$1,500,000

1137 N ITASCA Road, Addison IL, 60101

Price per sqft$167.92
Built in2003
Property size8,933 sqft
Property typeResidential
Bought with Jeanne Jordan with J.W. Reedy Realty and Listed by Rosaria Becker with @properties Christie's International Real Estate 708-309-0351

Overview

Sold

Closed

Listed Feb 1, 2026

Updated Jun 12

This SeBern custom brick and stone home, set on 2/3-acre lot, is designed to impress, both in scale and appointments. Filled with abundant natural light, it accommodates both lavish entertaining and comfortable family living. This residence has a thoughtfully crafted open floor plan, where one elegant space seamlessly transitions to the next. Highlights include: almost 9,000 sq ft of living space, comprised of five (5) generously sized bedrooms-all ensuite (including 1st floor bedroom), a full finished luxe basement, two (2) laundry rooms, over the top storage, plus a four-car (4) attached heated garage with Tesla charger. Mature evergreens and perennials add an element of privacy. A complete outdoor kitchen, entertainment pavilion with fireplace and TV, and a soothing water feature create a resort-like setting ideal for relaxation or celebration. There's even room to add a pool if desired. This is a property to experience. From the moment you enter, you feel the timeless elegance - a limestone foyer, dramatic spiral staircase, and hand-painted tray ceiling. A richly appointed study with wood paneling, coffered ceiling, and French doors. The formal dining room dazzles with a gold tray ceiling, custom millwork, and adjacent bar with wine storage. The sunlit great room offers soaring coffered ceilings, a limestone fireplace, and floor-to-ceiling windows, seamlessly blending grandeur and warmth. Anchoring this home is a true chef's kitchen. The dual islands function as meal prep and gathering space. Custom cabinetry and millwork, granite countertops, and professional-grade appliances -Thermador range and two Subzero refrigerators. A vaulted breakfast room showcases the backyard, while the adjoining sunroom with a stone fireplace and soaring cathedral ceiling invites year-round enjoyment. The 1st floor in-law suite with patio access and spa-inspired bath ensures comfort for extended family or guests. Additional main-level conveniences include a mudroom with custom built-ins, a full laundry room, and two stylish powder rooms. Upstairs, four spacious en-suite bedrooms feature tray ceilings, walk-in closets, and luxury finishes. The primary suite is a retreat of its own, with a marble-surround fireplace, exercise room, a custom dressing room and spa like bath. A rare find is a 2nd floor family room with cathedral ceiling and convenient a wet bar. And not to be overlooked, the fully finished lower level (completed in 2020) offers a versatile retreat for all ages. An expansive open-concept theatre and game/billiards area is anchored by a double-sided stone fireplace, while the sleek refreshment bar with premium appliances sets the stage for gatherings. A chic full bath and expansive storage area complete this level. Quality and appointments beyond reproach- this home is one that will impress.

Additional information

MLS® ID
12524528

Interior Features

Bedrooms
5
Bathrooms
8
Fireplace
Yes
Cooling
Yes
Heating
Yes
Basement
Yes

Exterior Features

Lot Size
0.65 Acres

Other Property Details

Taxes
$33,280
Tax Frequency
Annually
Garage
Yes
MLS provider logo

Bought with Jeanne Jordan with J.W. Reedy Realty and Listed by Rosaria Becker with @properties Christie's International Real Estate 708-309-0351

The data relating to real estate for sale on this website comes in part from the Broker ReciprocitySM Program of Midwest Real Estate Data. Real estate listings held by brokerage firms other than Anthony Provinzino are marked with the Broker ReciprocitySM logo or the Broker ReciprocitySM thumbnail logo (a little black house) and detailed information about them includes the name of the listing brokers.

Based on information submitted to the  MLS GRID for MRED 6/12/2026. All data is obtained from various sources and may not have been verified by broker or MLS GRID. Supplied Open House Information is subject to change without notice. All information should be independently reviewed and verified for accuracy. Properties may or may not be listed by the office/agent presenting the information. IDX information is provided exclusively for consumers’ personal non-commercial use, and may not be used for any purpose other than to identify prospective properties consumers may be interested in purchasing. Data is deemed reliable but is not guaranteed by MTP or MRED. The use of the MRED Data may be subject to an end-user license agreement prescribed by the Member Participant’s applicable MLS if any and as amended from time to time. Properties displayed may be listed or sold by various participants in the MLS. Properties displayed may be listed or sold by various participants in the MLS.

©2026 Listings Courtesy of MRED as distributed by MLS GRID. All rights reserved.

Data is refreshed every 3 hours. Listing last updated 9:13 PM UTC on 6/12/2026. 

DMCA Notice


Powered by Luxury Presence

